Architect’s Statement
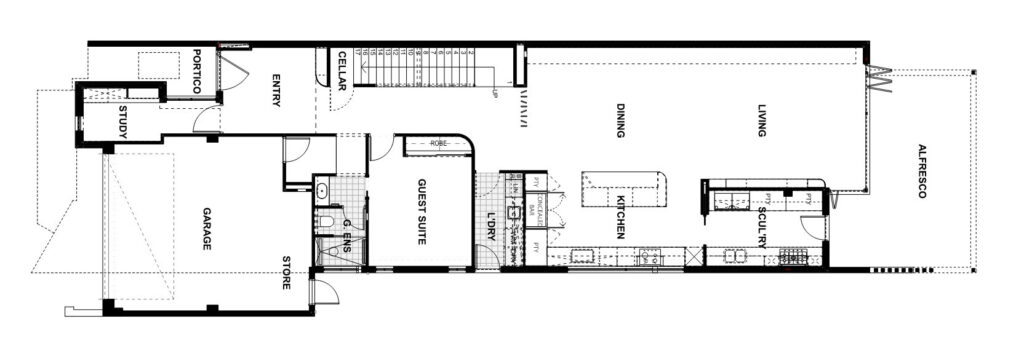
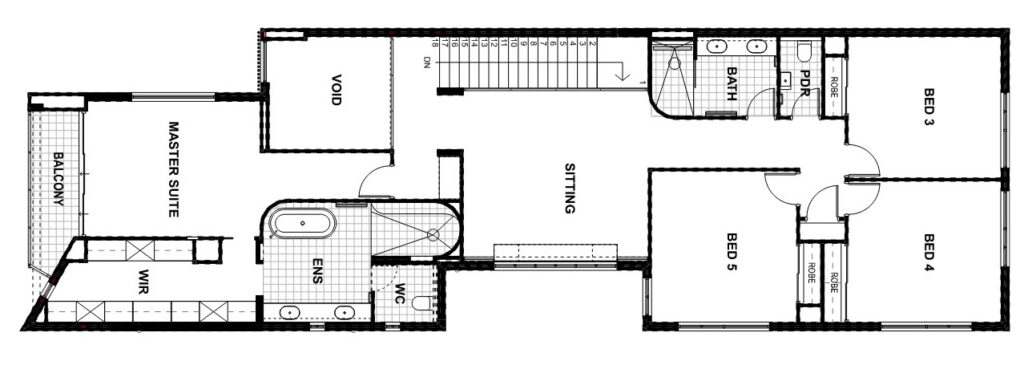
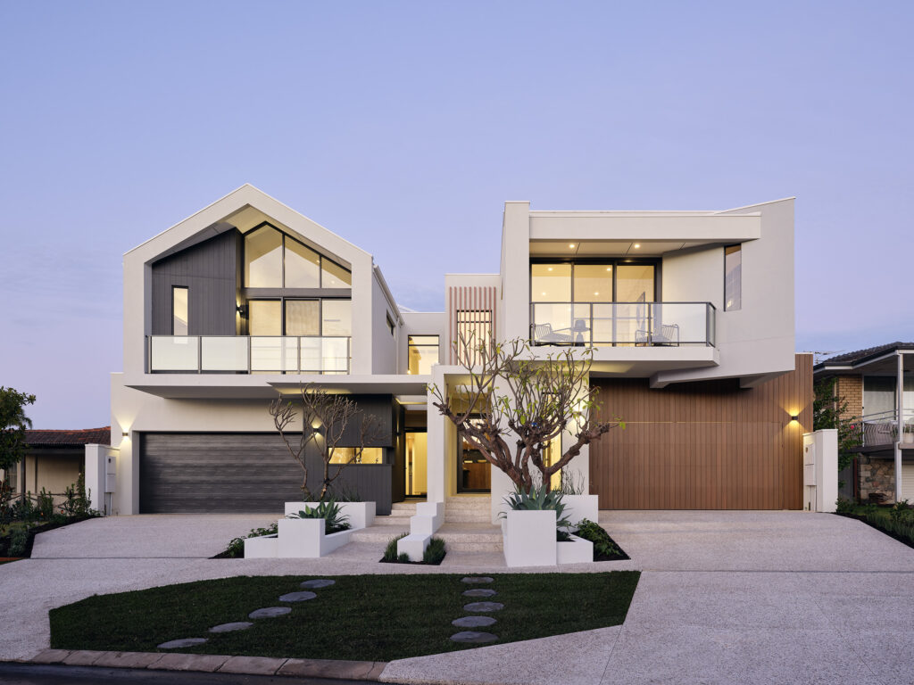
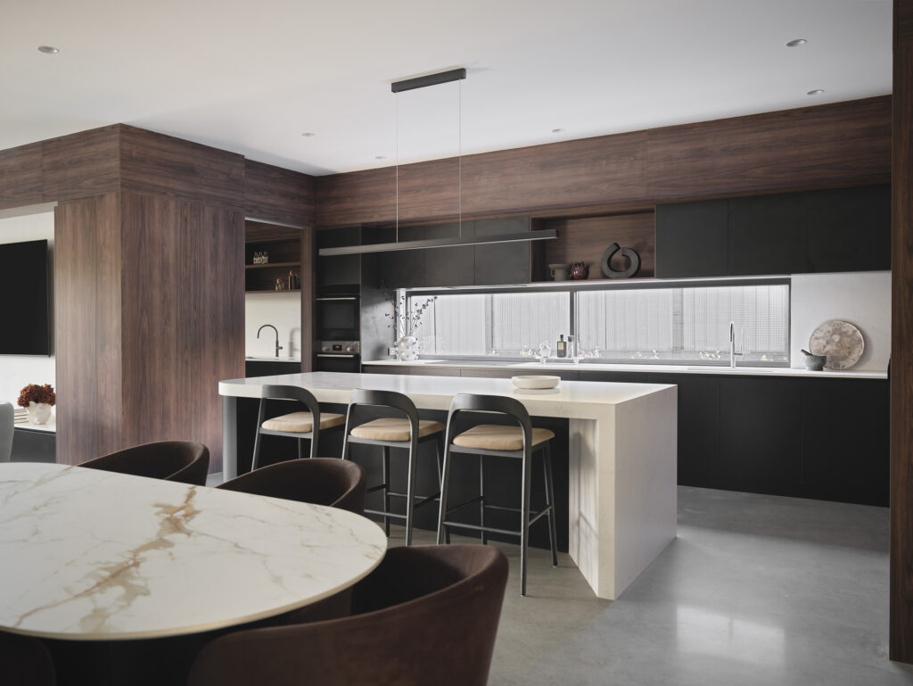
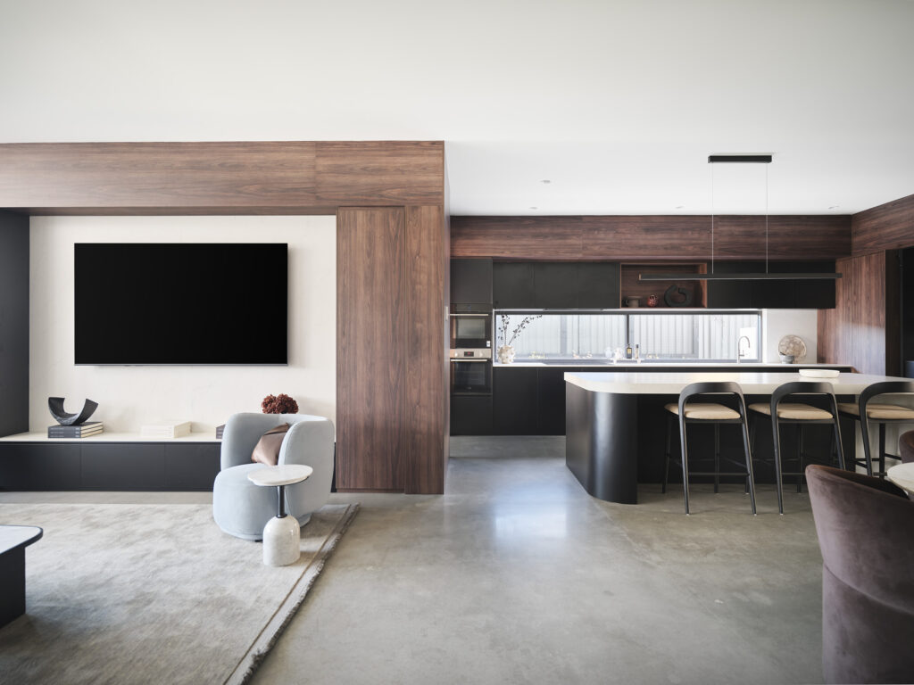
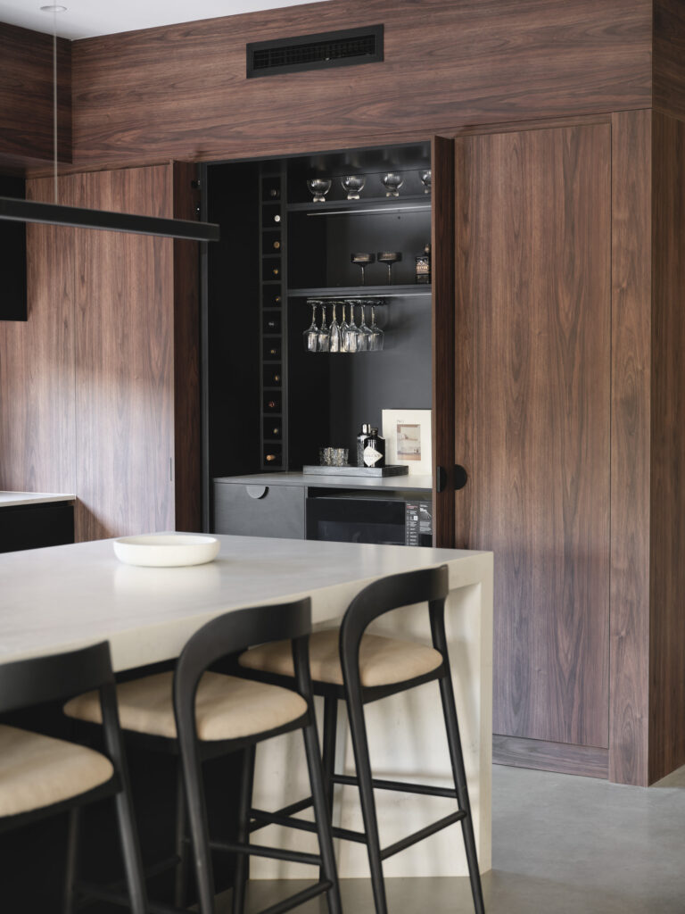
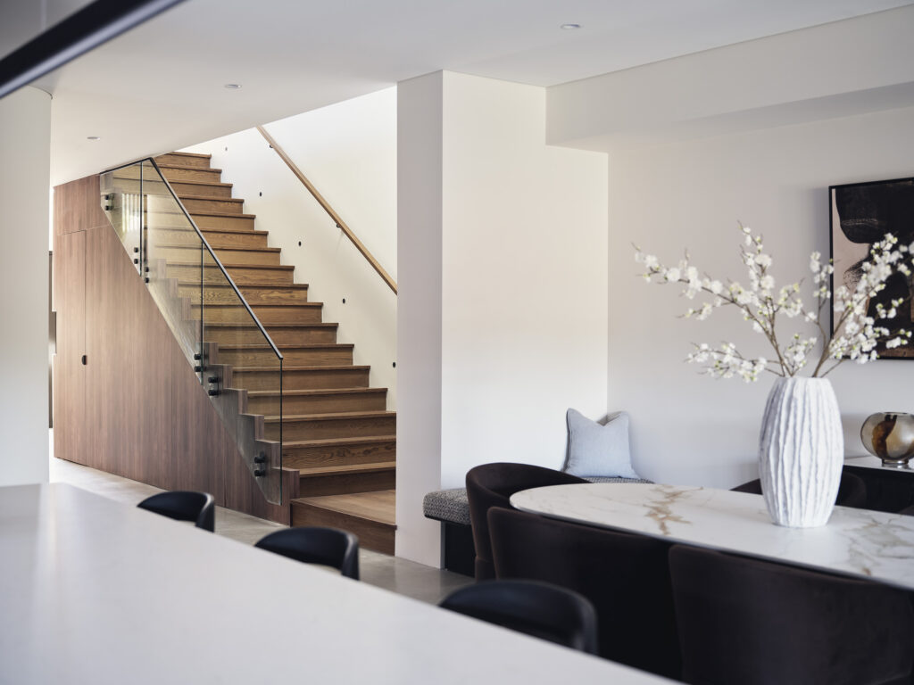
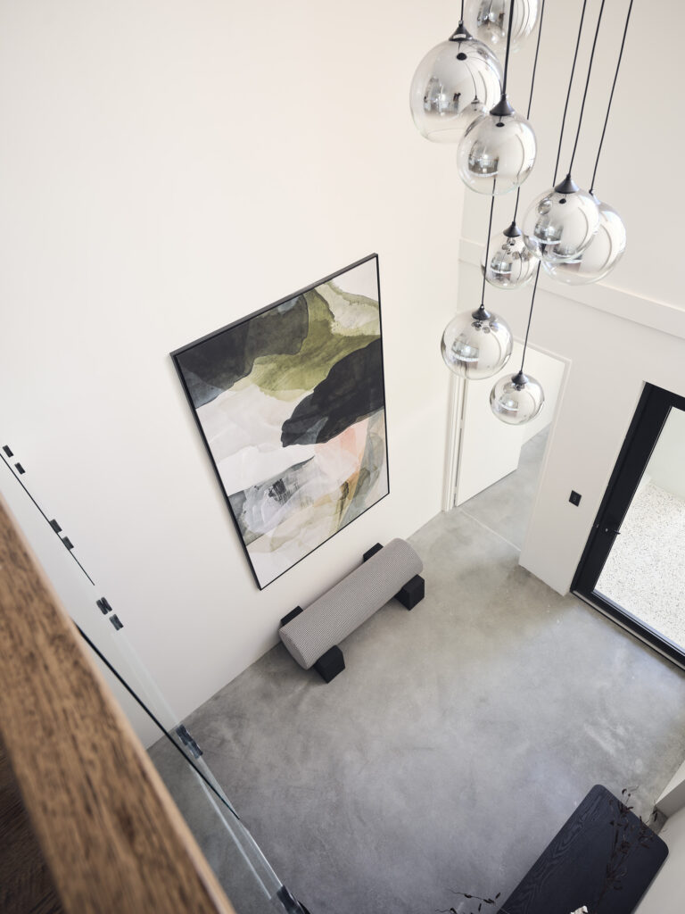
From the street, the contemporary elevation presents a unified composition of timber-look cladding and a seamlessly integrated garage door. Inside, an oversized front door opens beneath a dramatic void, where extra-high ceilings, polished concrete flooring, dark timber wall cladding and a sculptural timber staircase establish an immediate sense of grandeur. Curved timber panelling wraps elegantly around the stairs, concealing a private wine cellar, while skylights draw natural light deep into the home.
 Download Brochure
 Contact us
 Discover session